



Bought with NON MEMBER
$1,850,000
$1,999,999
7.5%For more information regarding the value of a property, please contact us for a free consultation.
129 Stamper Trl Pawleys Island, SC 29585
7 Beds
5.5 Baths
6,869 SqFt
Key Details
Sold Price $1,850,000
Property Type Single Family Home
Sub Type Single Family Detached
Listing Status Sold
Purchase Type For Sale
Square Footage 6,869 sqft
Price per Sqft $269
Subdivision Majestic Oaks
MLS Listing ID 25027134
Sold Date 08/25/26
Bedrooms 7
Full Baths 5
Half Baths 1
HOA Y/N No
Year Built 2013
Lot Size 0.790 Acres
Acres 0.79
Property Sub-Type Single Family Detached
Property Description
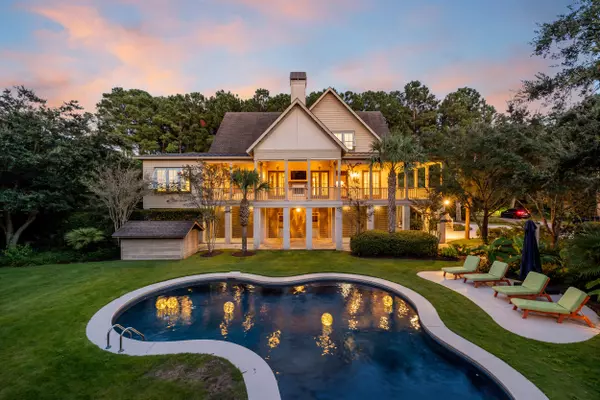
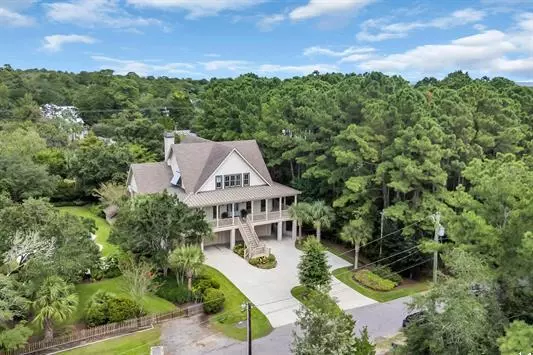
RARELY does a property offer the level of privacy, flexibility and lifestyle appeal found at 129 Stamper Trail. Located on the east side of Highway 17, just off of the South Causeway, 129 is set on an expansive .79-acre homesite in Pawleys Island. This exceptional compound-style estates features a substantial main residence, a separate second home, and a private pool, creating a truly uncommon opportunity. This remarkable offering is perfect for the buyer seeking more than a traditional home. This property offers options for multigenerational living, guest accommodations, a private retreat or a distinctive legacy property. The setting offers a sense of space and seclusion that is increasingly difficult to find, while still enjoying the convenience of the mainland and close access to the
Location
State SC
County Georgetown
Area 81 - Out Of Area
Region None
City Region None
Rooms
Primary Bedroom Level Lower
Master Bedroom Lower Walk-In Closet(s)
Interior
Interior Features Ceiling - Cathedral/Vaulted, Ceiling - Smooth, High Ceilings, Elevator, Garden Tub/Shower, Kitchen Island, See Remarks, Walk-In Closet(s), Wet Bar, Central Vacuum, Bonus, Family, Formal Living, Game, Great, Media, Office, Pantry, Separate Dining, Utility
Heating Central, Electric
Cooling Central Air
Flooring Ceramic Tile, Wood
Fireplaces Type Great Room, Other, Wood Burning
Window Features Thermal Windows/Doors,Skylight(s)
Laundry Washer Hookup, Laundry Room
Exterior
Exterior Feature Elevator Shaft, Lawn Irrigation, Other
Parking Features 2 Car Garage, Other, Garage Door Opener
Garage Spaces 2.0
Pool In Ground
Community Features Pool
Porch Deck, Patio, Covered, Front Porch, Porch - Full Front, Wrap Around
Total Parking Spaces 2
Private Pool true
Building
Lot Description .5 - 1 Acre, Corner Lot
Story 3
Foundation Pillar/Post/Pier
Sewer Public Sewer
Water Private
Level or Stories Two
Structure Type See Remarks,Wood Siding
New Construction No
Schools
Elementary Schools Waccamaw Elementary
Middle Schools Waccamaw Intermediate
High Schools Waccamaw
Others
Acceptable Financing Cash, Conventional
Listing Terms Cash, Conventional
Financing Cash,Conventional
Read Less
Want to know what your home might be worth? Contact us for a FREE valuation!

Our team is ready to help you sell your home for the highest possible price ASAP